Common types of loft conversion
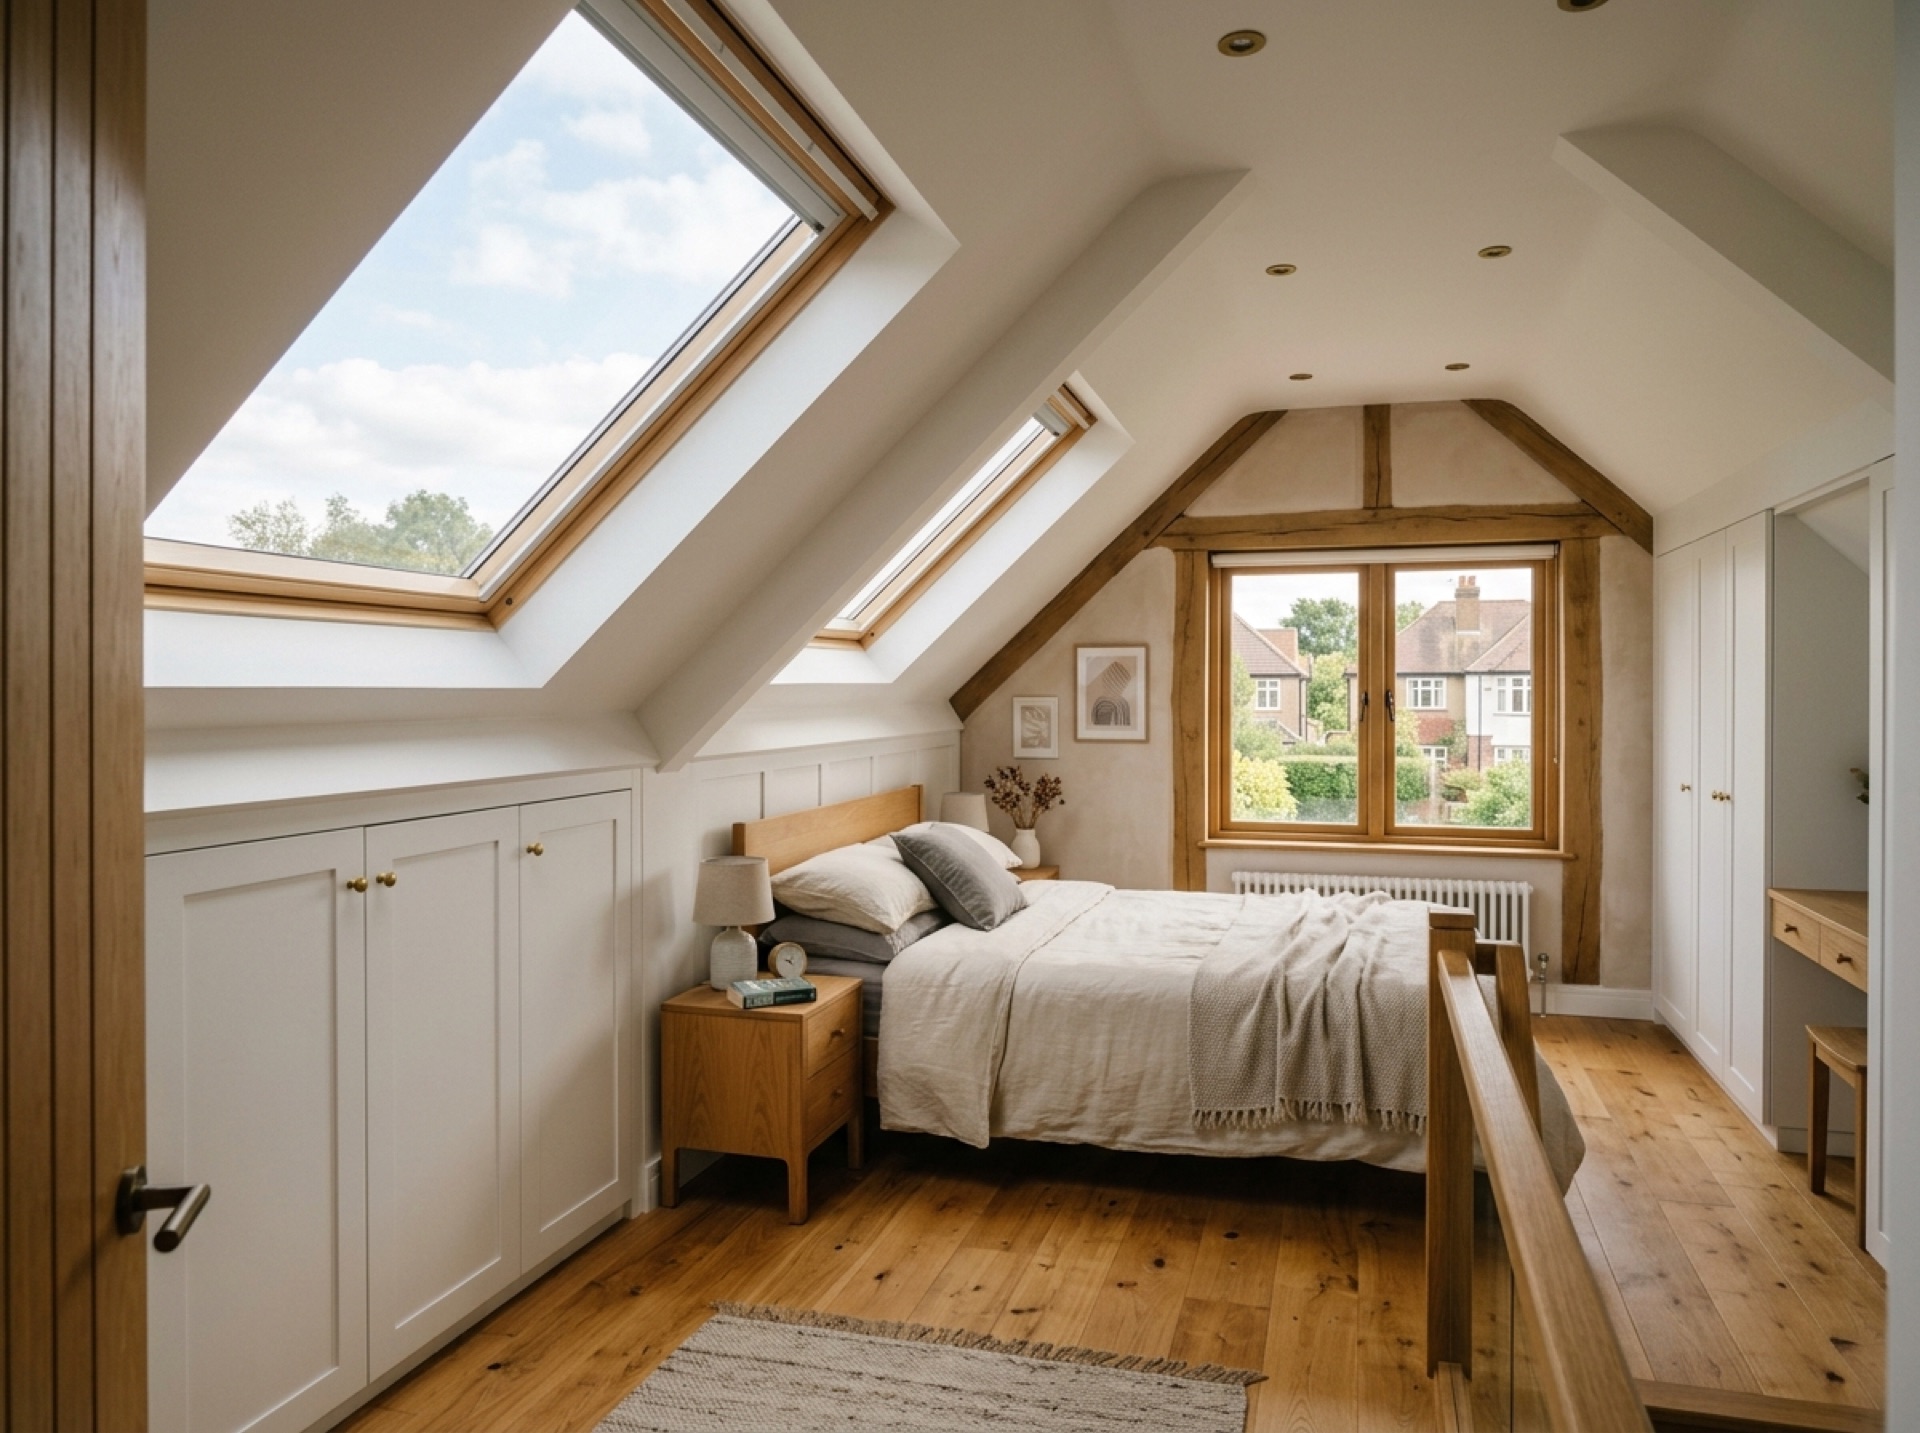
A rooflight or Velux conversion keeps within the roof's existing shape, generally making it the least invasive route. A dormer adds a boxed-out section that opens up both headroom and floor space, and a hip-to-gable conversion pushes a sloped roof side out into a vertical gable end, an option that can free up noticeably more room in bungalows and some semi-detached houses.
Headroom and staircase position
Whether a loft conversion stacks up usually hinges on how much headroom the roof void already has and where a new staircase could realistically fit without cutting too deeply into the floor below. A local installer will generally need to see the space directly, or at minimum, detailed photos and measurements, before they can say what's achievable.
Fire safety and means of escape
Fire safety gets particular attention in the building regulations for loft conversions, covering protected escape routes through the house and fire doors, reflecting the fact that a converted loft becomes a proper habitable storey rather than remaining storage.
Planning permission across the area
Permitted development covers a lot of loft conversions, though there are caps on the volume you can add and on dormer size and position, caps that tighten further, or disappear entirely, for listed buildings, conservation areas, or properties that have had permitted development rights withdrawn. Which council to check with depends on the property, Waverley Borough Council for Godalming and most of the surrounding villages, or Guildford Borough Council for Guildford and the villages to its west.
Frequently asked questions
Which loft conversion suits my particular house?+
It hinges on your roof's shape, the headroom already available, and the way the house is constructed. A local installer can typically work this out from a visit, or from clear photos and dimensions if a visit isn't possible.
Do all loft conversions need planning permission?+
Not necessarily. A good number qualify under permitted development within volume and dormer limits, though that position changes for listed buildings, conservation areas, or where those rights have already been withdrawn.
Will I need a new staircase?+
Yes, in nearly all cases, a room you'll actually live in needs a permanent, regulation-compliant staircase rather than a pull-down loft ladder.
Useful local links
- Waverley Borough Council – Do I need planning permission? — The planning authority covering Godalming and most of the surrounding villages.
- Guildford Borough Council – Do I need planning permission? — The planning authority covering Guildford and the villages to its west and south, a different borough from Waverley.
- GOV.UK – Planning permission: when you need it — Government guidance on when planning permission is required in England and Wales.
- GOV.UK – Party Wall etc. Act 1996 guidance — Government guidance on notifying neighbours and resolving disputes over shared or boundary walls, relevant to attached garage conversions.
- Planning Portal – Garage conversion — National guidance on when planning permission is needed for a garage conversion in England.
- Planning Portal – Outbuildings — National guidance on permitted development rules for garden buildings and outbuildings, including height and coverage limits.